Showing posts with label Construction. Show all posts

Tuesday, July 21, 2009

Various features of TMT bars

Thermo mechanically treated (TMT) bars are high strength deformed steel bars which are used in reinforced cement concrete work. TMT bars have strength, ductility, welding ability, bending ability etc. These bars have following features.

For more features of TMT bars, click here.

Visit us at www.GharExpert.com

Thursday, July 16, 2009

How to ensure the quality of white cement?

White cement is one of the important raw materials used for construction of your house. It has high degree of whiteness and is mainly used for architectural beauty, interior and exterior decorations. To make sure the quality of white cement you can apply the following tips.

  • Check fineness of white cement: After sieving, the cement on IS test Sieve No.9 (B.S. Sieve No 170) should not exceed 10% in case of Ordinary Portland Cement. The specific surface by Air Permeability method should not be less than 2150 sq. cm/ kg in case of Ordinary Portland Cement.
  • Ensure the soundness: Alternatively autoclave expansion should not be more than 0.5% when tested according to IS 269 of 1989.
  • Check setting time: Setting time of any type or any grade of cement when tested by VICAT apparatus method described in IS: 4031 should confirm following requirement.

a) Initial setting time: Not less than 30 minutes

b )Final setting time: Not more than 600 minutes i.e. 10 hours

For more info on quality assurance of white cement, click here.

Visit us at www.GharExpert.com

Tuesday, July 7, 2009

What are sources of daylighting?

Would you like to enjoy natural light or daylighting in your home? If yes, fix windows, ventilators, skylights etc. while designing building to get the benefit of daylighting. Daylighting creates productive environment for occupants and reduces 30 to 40 % of total energy costs. It depends on color of walls, ceiling and floors such as light color reflects more light than dark color.

Source of Daylight: The Sun is primary source of daylighting and the sunlight comprises following two parts.
  • Direct solar light
  • Sky radiation

Direct solar light is not taken into consideration during daylighting. Sky radiation is considered while designing daylighting in homes. The value of sky radiation depends on the position of the Sun defined by its altitude which changes with the change in altitude of the area throughout the year.

Daylight Factor: Daylight factor is the quality of daylight in a room. It is the ratio of outside illumination over inside illumination. The intensity of daylight in a room is subject to frequent fluctuations and harshness. It is found more or less constant when the sky is clear or overcast.

To know more about daylighting, its sources and daylight factors, click here.

Visit us at www.GharExpert.com

Monday, July 6, 2009

How to prepare & utilize ready mix concrete?

Ready Mix Concrete, known as RMX refers to a concrete mix in plastic or unhardened state. It is prepared in a factory or batching plant as per required specification. The concrete is mixed under computer-controlled operations according to quality control norms. At mixing site the ready mix concrete is prepared by mixing Portland cement, water, coarse aggregate comprising gravel or crushed stone and fine aggregate consisting of coarse sand which are procured separately and be mixed in specified proportions.

How to utilize ready mix concrete?
After mixing cement concrete, the mix is carried through trucks mounted with transit mixer on working site and is placed at required component of building/work with the help of sophisticated equipments and methods. Ready mix concrete is preferred to on-site concrete mixing due to non-availability of good raw materials at site, lack of facilities and non-availability of trained technical staff. However, ready mix concrete prepared at sites of longer distances can reduce the flexibility in supply chain and in actual components of the building.

For more info on preparation and utilization of ready mix concrete, click here.

Visit us at http://www.gharexpert.com/home/home.aspx

Saturday, July 4, 2009

How to install oak flooring?

Before you begin to install oak flooring, lay base coat and compact earth properly. Level cement concrete in proper slope in ratio of1:2:4. The floor material should be stored at room temperature at least 24 hours before starting installation. The following tips are useful for further installation of oak flooring.

  • Clean and level the surface: Keep the surface clean, dry and in proper level before laying oak flooring.
  • Start laying oak flooring using wedges: Begin laying engineered oak flooring boards along longest straight wall in the room and use wedges to maintain 10 mm gap between boards and skirting board or wall.
  • Ensure proper joints in rows of boards: Make sure that the joints or offsets do not coincide in the rows instead they are staggered. To obtain staggered joints, use full length of board in first row, start with 2/3 length of board in 2nd row and begin with 1/3rd length of board in the 3rd row.
  • Fit boards & do finishing: Cut the ends of boards at walls allowing a gap of 10 mm. To fit boards around corners or odd shapes, draw a cardboard template and trace outline of the template on board and use jigsaw to cut out the shape. To fit engineered oak flooring under a doorframe, use handsaw to cut thin slice from the bottom of doorframe allowing boards to slide under it.

Click here to read detailed installation tips.

Visit us at www.GharExpert.com

Thursday, June 25, 2009

Benefits of Shell Roofs

Do you want to create architectural view for the roof of your house? Shell Roofs are the right choice of roofing that meets practical requirements of the building. These roofs are useful for the areas where large floor areas are required to be covered without any obstruction from the columns. The roofs are provided in public buildings like libraries, theatres, recreation centers, factories or workshops etc. Shell roofs have several benefits such as these roofs cover more area without any intermediate columns. These roofs have no leakage problems and their architectural view adds to the beauty of nearby area. The large area under these roofs may be used for conferences and big gatherings.


For detailed info on Shell Roofs, click here.

Visit us at www.GharExpert.com

Monday, December 1, 2008

Home Construction Safety

The house owner should depute a professional contractor to avoid any mishap during construction works. Since the law lay fine on house owner for any accident occurred during construction so the owner should assign construction job to a reputed contractor who uses good quality material and latest techniques for the construction of house. The contractor should make a barricade around construction area for the safety of passers-by. He should try to dismantle the portion with safety measures during dismantle of old building; which can cause hurt to laborers or passers-by. Good construction material like first class bricks, good quality cement, coarse sand etc. should be standard material for the strength of building. Also the materials like electricity cables, plumbing tools, water supply lines and waste water pipe lines should be kept in mind to make a good construction.

Let’ find out more home security tips for proper construction of the house.

View More>>

Visit us:

www.Gharexpert.com

Monday, October 13, 2008

Quantity of water used for construction

Inadequate quantity of water has adverse effect on the strength of mortar and cement concrete. The concrete does not produce required results despite using best raw materials, cement and tested water. Sometimes even executing engineers and contractors do not pay proper attention to water cement ratio or quantity of water for concrete mix.

The water mixed in mortar reacts with cement and forms a binding paste which fills small voids in the sand. This creates a close cohesion of sand particles and cement. In cement concrete, the voids formed between sand and coarse aggregate gets filled with the paste forming a cohesive substance/concrete. The water more than required quantity weakens the strength of cement paste. The following quantities of water should be used for one bag mix.
• Approximate 32 liters of water is required where the ratio 1:2:4 of cement concrete is used.
• Approximate 30 liters of water is required where the ratio 1:1.5:3 of cement concrete is used.

The water for ordinary cement concrete mix should be equal to 5% by weight of aggregate and 30% by weight of cement.

For More>>

VISIT US:

www.Gharexpert.com

Friday, September 12, 2008

Electrical Fitting and Cable Wiring

Everyone should focus on electric works while building a house. Proper fitting and cable works must be ensured before you begin to dwell in newly constructed house. The quality of wiring, specification of electric appliances and cables must be checked. Carelessness or lack of knowledge can cause fatal accidents. So every care should be taken while doing electrical fittings.


You should make sure that all materials in electric fittings are of approved and from a reputed manufacturer as per ISI specifications. Ensure whether electrician has calculated total load from various items used in the house and the wires are capable of taking total load. Check if electrical cables/wires are laid inside walls and RCC slab. Hire a professional or good electrician for all electric works. Let’s seek more tips on electric fitting and wiring.

View More>>

Visit us:

www.Gharexpert.com

Thursday, September 11, 2008

How to Construct Brick Masonry Overhead Water Tank

Brick masonry water storage tanks are constructed for storage of water. They are of two types- overhead water storage tanks and under ground water storage tanks. Brick masonry overhead tank should be constructed nearest to the fittings through which the water is supplied so that long horizontal length of GI pipes could be avoided. The tank should be constructed 30 to 45 cm above from the terrace to provide easy cleaning under storage tank.


All fittings such as supply pipes, distribution pipes, over flow pipes, and air vent pipes should be fixed during construction of the wall for water tank. Any hole should not be drilled after completion of construction. If it’s done, leakage problems may occur. Apply vibrated cement concrete in 1:1.5:3 ratios for top and bottom slab. The slab and sides of water tank should be plastered and rendered with cement slurry to avoid leakage. This tank should be circular or rectangular in shape. Proper over flow pipe should be fixed and be connected to the rainwater pipe. Ball valve /Ball Cock should be fixed into the tank to avoid overflow.

View More>>

Visit us:

www.Gharexpert.com

Monday, September 1, 2008

Advantages, Disadvantages & Common Defects of A.C.C. Sheet Roofing

ACC sheet roofing is economical. It covers more space with less intermediate supports and remains cool. It takes less time for fixation as compared to RCC roof. This roof has some disadvantages also. It has problem of breakage and leakage. It is not so safe against disaster and can not be used for second storey. ACC sheet roof has some defects like the sheets are punched rather than they are drilled for making holes into bolts.


Wrong holes are made at some places and are not closed in later. The lap length of sheet is not proper. Cracked sheets are used for roofing. Hooks’ bolts are loose and the length of hooks’ bolts is not as per specification. Bitumen and G.I. limpet washers used are of sub standard. Bitumen washers are not provided at some places. Let’s find out more about ACC sheet roofing.

View More>>


Visit us:

www.Gharexpert.com

Wednesday, August 20, 2008

Shell Roofs and their advantages

Shell Roofs meet practical and architectural requirements of the building. These roofs are used where large floor areas are required to be covered without obstruction from columns. The roofs are provided in public buildings like libraries, theatres, recreation centers, factories or workshops etc.


These roofs have various advantages over the others as these cover more area without any intermediate columns etc. There is no leakage problem in these roofs. Their architectural view adds to the beauty of nearby area. The large area under these roofs is used for conferences and big gatherings. Let’ find out more tips on shell roofs.

View More>>

Visit us:

www.Gharexpert.com

Thursday, August 14, 2008

Checklist before Laying Cement Concrete

There are many precautionary measures before you lay cement concrete for any good construction. Make sure form work /shuttering for line, level and its strength. Steel bars and their placing should be checked. Ensure that there is proper cover to steel bars and adequate numbers of sports/chairs under crank bars. The planks or plates provided for walking over reinforcement are not disturbed during working.


Electrical pipes, fan boxes etc. are laid before lying cements concrete. The gap in shuttering plates is sealed properly by jute bags /mortar /rubber etc. and shuttering plates are properly oiled. Proper curing must be ensured after laying RCC slab. Raw materials should be of good quality and sufficient in quantity. The arrangements are taken in advance in case of rains etc.

View More>>

Visit us:

www.Gharexpert.com

Tuesday, July 22, 2008

Checklist for Painting Work

After the painting is over, one needs to check if there is any flaw in the work. At first check whether all masonry surfaces, voids, pores and cracks are filled with filler. Make sure that wooden surface is free from all loose dust; smoothly rubbed with Emery paper. All nail holes, cracks and other defects in wood surfaces are properly filled and smoothed. Apply sandpaper or wire brush to remove rust, grease, oil and loose mater etc. on steel surfaces. The surface should be dry and free from moisture. Make sure the use of primer on painting new surfaces. Quality and make of the paint should be verified.


There should be a uniformity of thickness for application of each coat of paint. Observe painted surface for paint drops, brush marks, waves and for variation in color, texture and finish. Hard to reach places such as edges, corners, gaps, cracks are checked well. The paint fallen on floors and walls etc. is completely cleaned and glass panes are spotless.
Visit us:

Monday, July 14, 2008

Precautions for Steel Bars in RCC Work

All finished steel bars for reinforced work are neatly rolled to the dimension and weights as specified. They are sound, free from cracks, surface flaws, laminations, rough, jagged and imperfect edges and other defects. The bars are clear, free from loose mil scales, dust and loose rust coats of paints, oil or other coatings which may destroy or reduce bond strength.


They are stored in such a way as to avoid distortion and to prevent deterioration and corrosion. The steel bars are not cleaned by oily substance to remove the rust. The bar is bent correctly and accurately to the size and shape as shown in drawings. If possible, the bar of full length is used.


Visit us:

Thursday, July 3, 2008

Quality of Finished Medium Tensile Steel

The finished medium tensile steel should be fine and be rolled cleanly to the dimension and should have weight as specified by BIS subject to permissible tolerance.


The finished material should be free from cracks, surface flaws laminations, rough and imperfect edges and other harmful defects. Steel section should be freeing from excessive rust, scaling and tilting and be well protected. Let’s find out more tips on specification of steel.
Visit us:

Sunday, June 15, 2008

Filler Slabs Ceilings

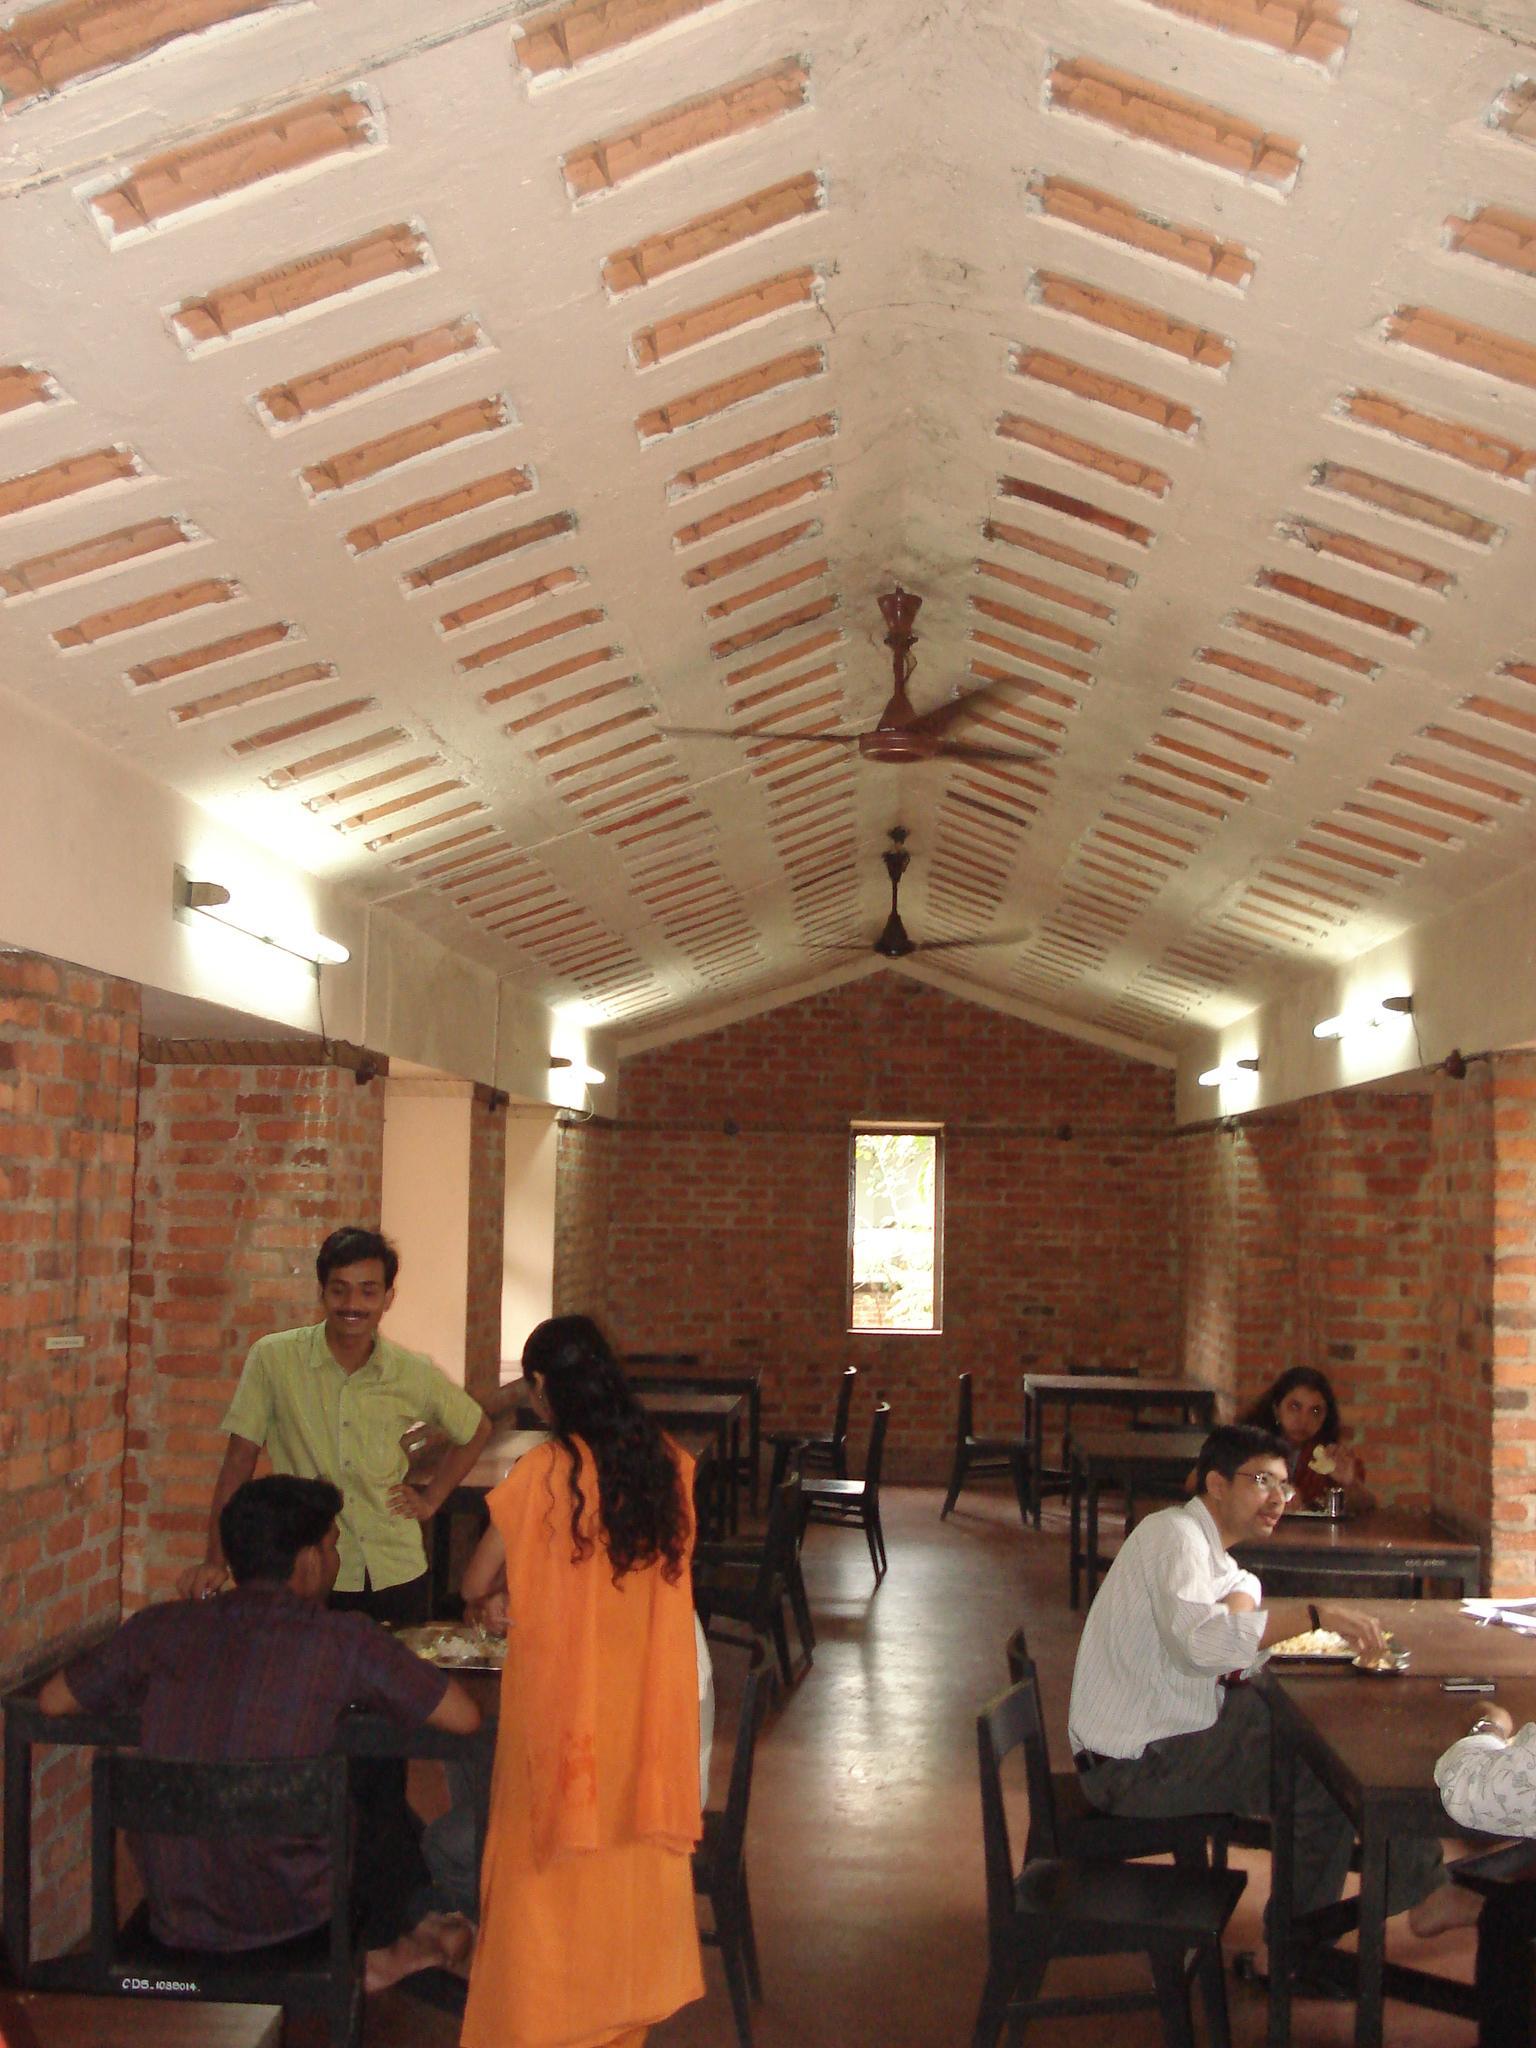
The filler slabs result in fewer loads getting transferred to the load-bearing walls and foundations. The air gap between the tiles makes it a good heat insulator and the ceiling looks attractive as well. Filler slab as projection creates an interesting articulation. Light weight filler materials will reduce dead weight as well as the cost of the slab up to 25% (as 40% less steel is used and 30% less concrete).


Other favored filler materials include clay pots, stabilized mud blocks, brick or brick panel, broken pieces of cement blocks and even coconut shells. The quantity of concrete in the zone of tension of the slab that can be replaced by a filler material depends upon the shape of the filler material and the thickness of the solid slab. Here are more things on Filler Slab.

For More>>

Visit Us At:

www.Gharexpert.com

Tuesday, June 10, 2008

Cost Proficient Construction

The rising cost of construction compels everyone to think for cost efficient technology that provides strong, environment friendly, ecologically appropriate, energy efficient construction. Rat trap bond is one of the ways which are economical, strong and aesthetic. 25% of the total number of bricks and 40% of mortar can be saved by using rat trap bond. It is simple to build and has better insulating properties.



Funicular shells over edge beams provide an attractive alternative to RCC construction for small to medium spans and are cost effective as the required quantity of steel and cement is much less and can be used to avoid costly shuttering. Let’s know more tips about cost proficient techniques.
Visit at:

Tuesday, March 4, 2008

Basement

The following operations are executed in water proofing of basement where space for excavation around basement is limited.

1) The base slab of lean concrete is laid followed by construction of external protective wall. Its internal face is rough plastered. Horizontal damp proofing treatment is carried out.


2) In the same manner as described in above process vertical damp proofing treatment is applied on inside plastered surface of the protective wall.
3) The treatment should be continuous on the wall and the floor.

4) For vertical damp proofing continuous with horizontal a fillet 75 mm ratios of 1:4 cement mortars should be provided at the junction of the slab and outer protective wall.

5) The horizontal and vertical damp proofing is protected against damage during subsequent operations.

6) Flat brick flooring and an inner protective wall are constructed.
For More Information Logon to www.gharexpert.com

Sunday, February 24, 2008

Cement Mortar

MORTAR
Mortar is a mixture that is used to bind smaller elements like brick, stone etc to each other. It can thus be seen as a binding material that bonds bricks, stones to make a wall or for cladding purpose. Normally cement mortar is used in brickwork in present day construction though lime mortar can also be used but it requires superior craftsmanship and is hence infrequently used.

see more>>


CEMENT MORTAR
Cement mortar is a mixture of cement and sand with water. The cement is binding material but requires sand as a filler material. This homogeneous mixture in a wet state is plastic and binds two materials when it dries. Mortar is generally defined as 1:2 or 1:3 or 1:7 etc. This means that one part of cement is to be mixed with 2, 3 or 7 parts of sand.

For more information logon to http://www.gharexpert.com/
 
Blog Information Profile for GunjanUtraja